
-
-
For more information regarding the value of a property, please contact us for a free consultation.
211 Eglington RD N East Ferris, ON P0H 1H0
4 Beds
2 Baths
0.5 Acres Lot
Key Details
Sold Price -
Property Type Single Family Home
Sub Type Detached
Listing Status Sold
Purchase Type For Sale
Approx. Sqft 1100-1500
Subdivision East Ferris
MLS Listing ID X13128892
Sold Date -
Style Bungalow-Raised
Bedrooms 4
Annual Tax Amount $4,264
Tax Year 2025
Lot Size 0.500 Acres
Property Sub-Type Detached
Property Description
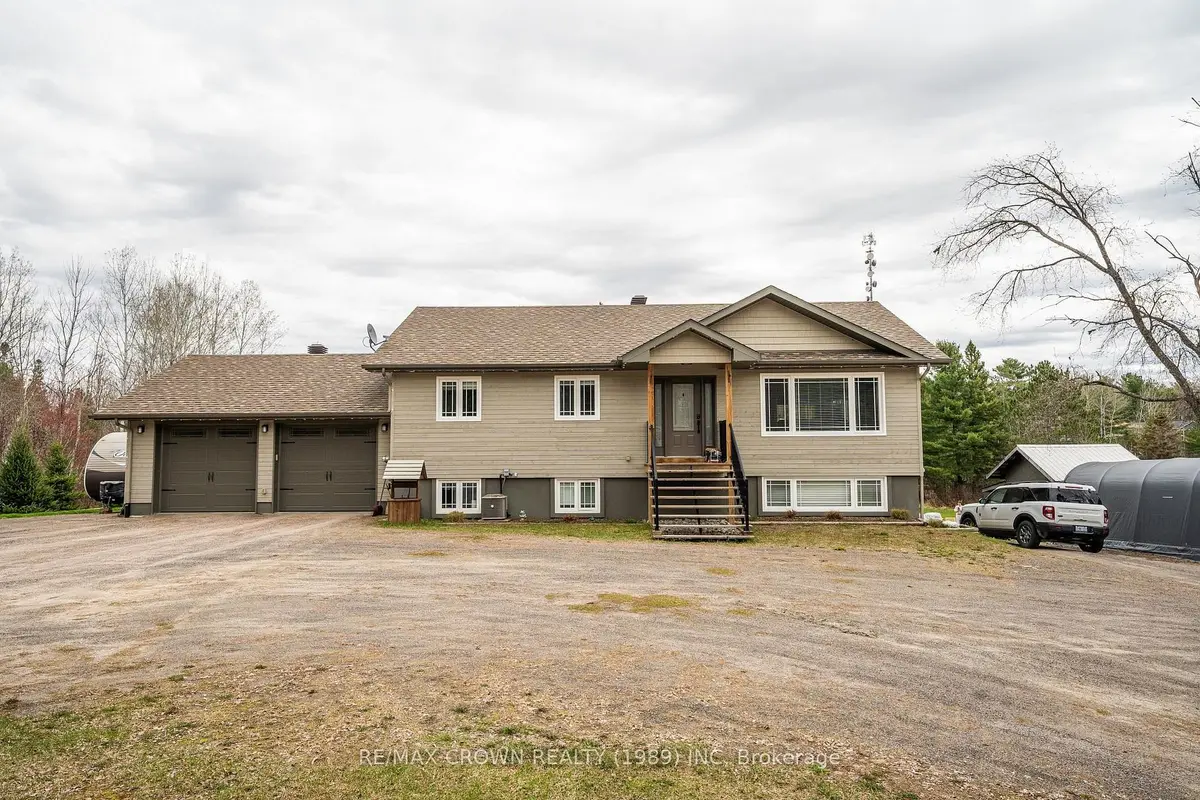
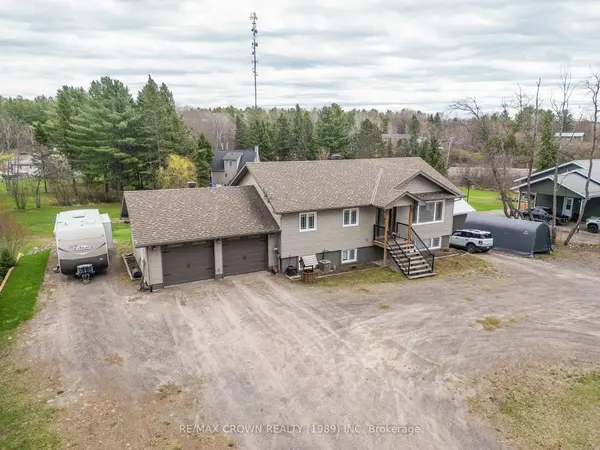
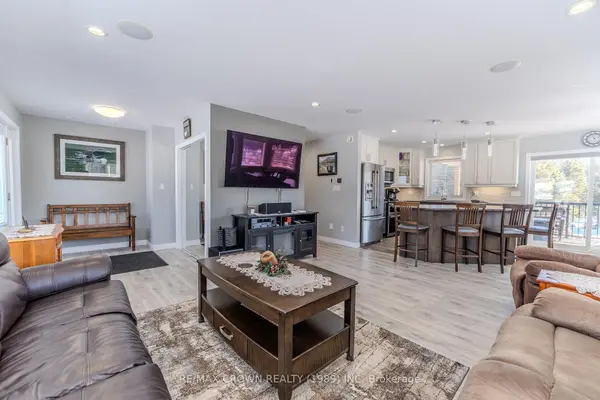
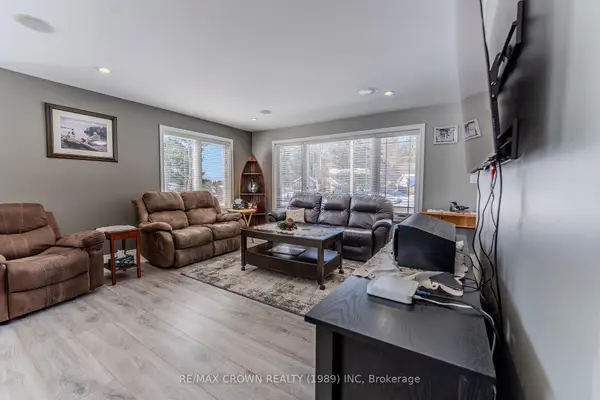
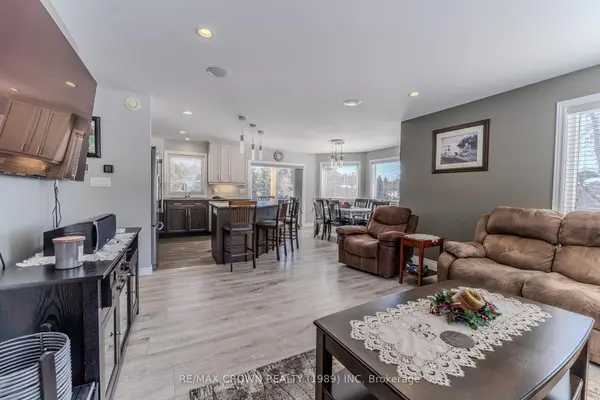
Welcome to 211 Eglinton Street North, a well-appointed custom-built raised bungalow set on a private 1acre lot just steps from Callander in East Ferris. This home offers an open concept layout with three bedrooms on the main level, along with a full bathroom and functional living space ideal for everyday living. The spacious foyer welcomes you in and opens into the bright living room, which flows seamlessly into the open concept eat-in kitchen and dining area, creating a comfortable space for both everyday living and entertaining. The lower level features a one-bedroom granny suite with a separate walkout entrance, offering excellent potential for extended family or additional income. The suite includes its own private patio, separate laundry, and dedicated living space, along with in-floor radiant heating for added comfort. The home also offers separate laundry for both units and plenty of storage throughout. Outside, the property is set back on a circular driveway and offers a large backyard designed for entertaining, complete with a multi-tier deck, above-ground pool, and tiki bar. A 24 x 24 detached garage provides additional storage and workspace. Each side of the home is equipped with 30 amp service, ideal for trailer or RV use, and a GenerLink connection provides convenient backup generator capability. Built with an ICF foundation and located on a private street, this home combines privacy, functionality, and versatility in a sought-after location close to amenities.
Location
Province ON
County Nipissing
Area Nipissing
Zoning RU
Rooms
Family Room Yes
Basement Apartment, Finished with Walk-Out
Kitchen 2
Separate Den/Office 1
Interior
Interior Features Accessory Apartment, Auto Garage Door Remote, ERV/HRV, Generator - Partial, In-Law Suite, On Demand Water Heater, Separate Heating Controls, Sewage Pump, Storage, Upgraded Insulation, Water Heater Owned, Water Softener, Water Treatment
Cooling Central Air
Exterior
Exterior Feature Deck, Landscaped, Lighting, Privacy, Year Round Living
Parking Features Circular Drive, Private
Garage Spaces 2.0
Pool Above Ground
View Clear, Garden, Pool, Trees/Woods
Roof Type Asphalt Shingle
Road Frontage Year Round Municipal Road
Lot Frontage 165.88
Lot Depth 407.75
Total Parking Spaces 12
Building
Building Age 6-15
Foundation Insulated Concrete Form
Others
Senior Community Yes
Security Features Carbon Monoxide Detectors,Smoke Detector
ParcelsYN Yes
Read Less
Want to know what your home might be worth? Contact us for a FREE valuation!

Our team is ready to help you sell your home for the highest possible price ASAP
NEARBY SCHOOLS & BUSINESSES