
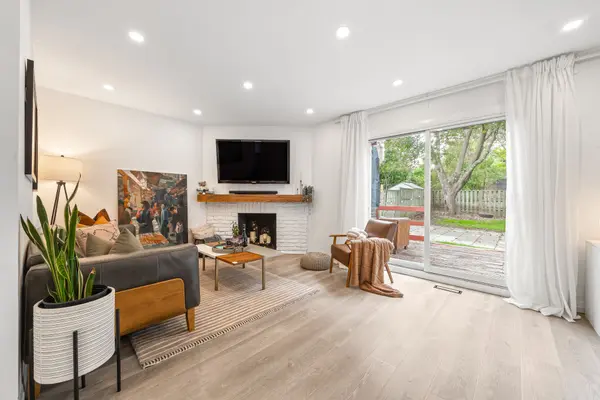
213 Simonston BLVD, Markham, ON L3T 4M3
See all 44 photos
213 Simonston BLVD, Markham, ON L3T 4M3
REQUEST A TOUR If you would like to see this home without being there in person, select the "Virtual Tour" option and your agent will contact you to discuss available opportunities.
In-PersonVirtual Tour
$ 1,228,000
Est. payment /mo
Save
New

213 Simonston BLVD Markham, ON L3T 4M3

3 Beds

3 Baths

4,402 Sqft Lot


UPDATED:

Key Details

Property Type Single Family Home

Sub Type Detached

Listing Status Active

Purchase Type For Sale

Approx. Sqft 1500-2000

Subdivision German Mills

MLS Listing ID N13810048

Style 2-Storey

Bedrooms 3

Annual Tax Amount $5,710

Tax Year 2026

Lot Size 4,402 Sqft

Property Sub-Type Detached

Property Description

Rarely offered in German Mills - a beautifully updated 3-bedroom, 3-bathroom home that is bright, warm,private and exceptionally inviting. The kind of home that feels special the moment you walk through the door. Thoughtfully upgraded throughout, this home blends modern comfort, quality finishes and functionality with a peaceful backyard.The heart of the home is the renovated French Kitchen, featuring integrated cabinet and drawer lighting, a stylish bar with dedicated fridge and fryer, filtered water and the perfect setup for a coffee station or entertaining. Floors, rooms and bathrooms were updated in 2020, the kitchen in 2021 and the basement in 2023- with approximately $200,000 in thoughtful upgrades throughout the home.Extensively improved from top to bottom, including complete replacement of all aluminum wiring with copper wiring and a 125-amp electrical system, upgraded wall insulation, basement water protection, whole-house water softener,reverse-osmosis drinking water at the refrigerator and basement faucet, direct-to-property fibre internet,and a 32-amp EV charger setup in the garage.Integrated lighting adds an elegant touch to the primary bedroom, wardrobe and bathrooms, while a brand-new garage door opener was installed in 2026.The finished basement provides additional flexible living space, home office or guest space or recreation area.Step outside to your private backyard and enjoy the rare feeling of backing onto nature while still being minutes from everything you need.Located in thesought-after German Mills community, surrounded by parks, trails and green space, with convenient access to Highway 404, Steeles Avenue, Leslie Street, shopping, restaurants, transit and local amenities. A thoughtfully upgraded home in an established neighbourhood - move in, relax and enjoy.

Location

Province ON

County York

Area York

Rooms

Family Room Yes

Basement Finished

Kitchen 1

Interior

Interior Features Auto Garage Door Remote, Bar Fridge, ERV/HRV, Upgraded Insulation, Water Softener

Heating Yes

Cooling Central Air

Fireplaces Type Wood

Fireplace Yes

Heat Source Gas

Exterior

Exterior Feature Deck

Parking Features Private

Garage Spaces 1.0

Pool None

Roof Type Shingles

Lot Frontage 35.5

Lot Depth 125.63

Total Parking Spaces 3

Building

Building Age 31-50

Lot Description Irregular Lot

Unit Features Arts Centre,Electric Car Charger,Golf,Hospital,Library,Park

Foundation Concrete Block

Others

Security Features Security System,Smoke Detector

ParcelsYN No


Listed by HARVEY KALLES REAL ESTATE LTD.

NEARBY SCHOOL & BUSINESS

Sherif Nathoo

Sherif Nathoo

+1(416) 274-1513

GET MORE INFORMATION

Name
Phone*
Message

Go tour this home

213 Simonston BLVD